Phoenix Walk-In Closets
Walk-In Closets in Phoenix, AZ
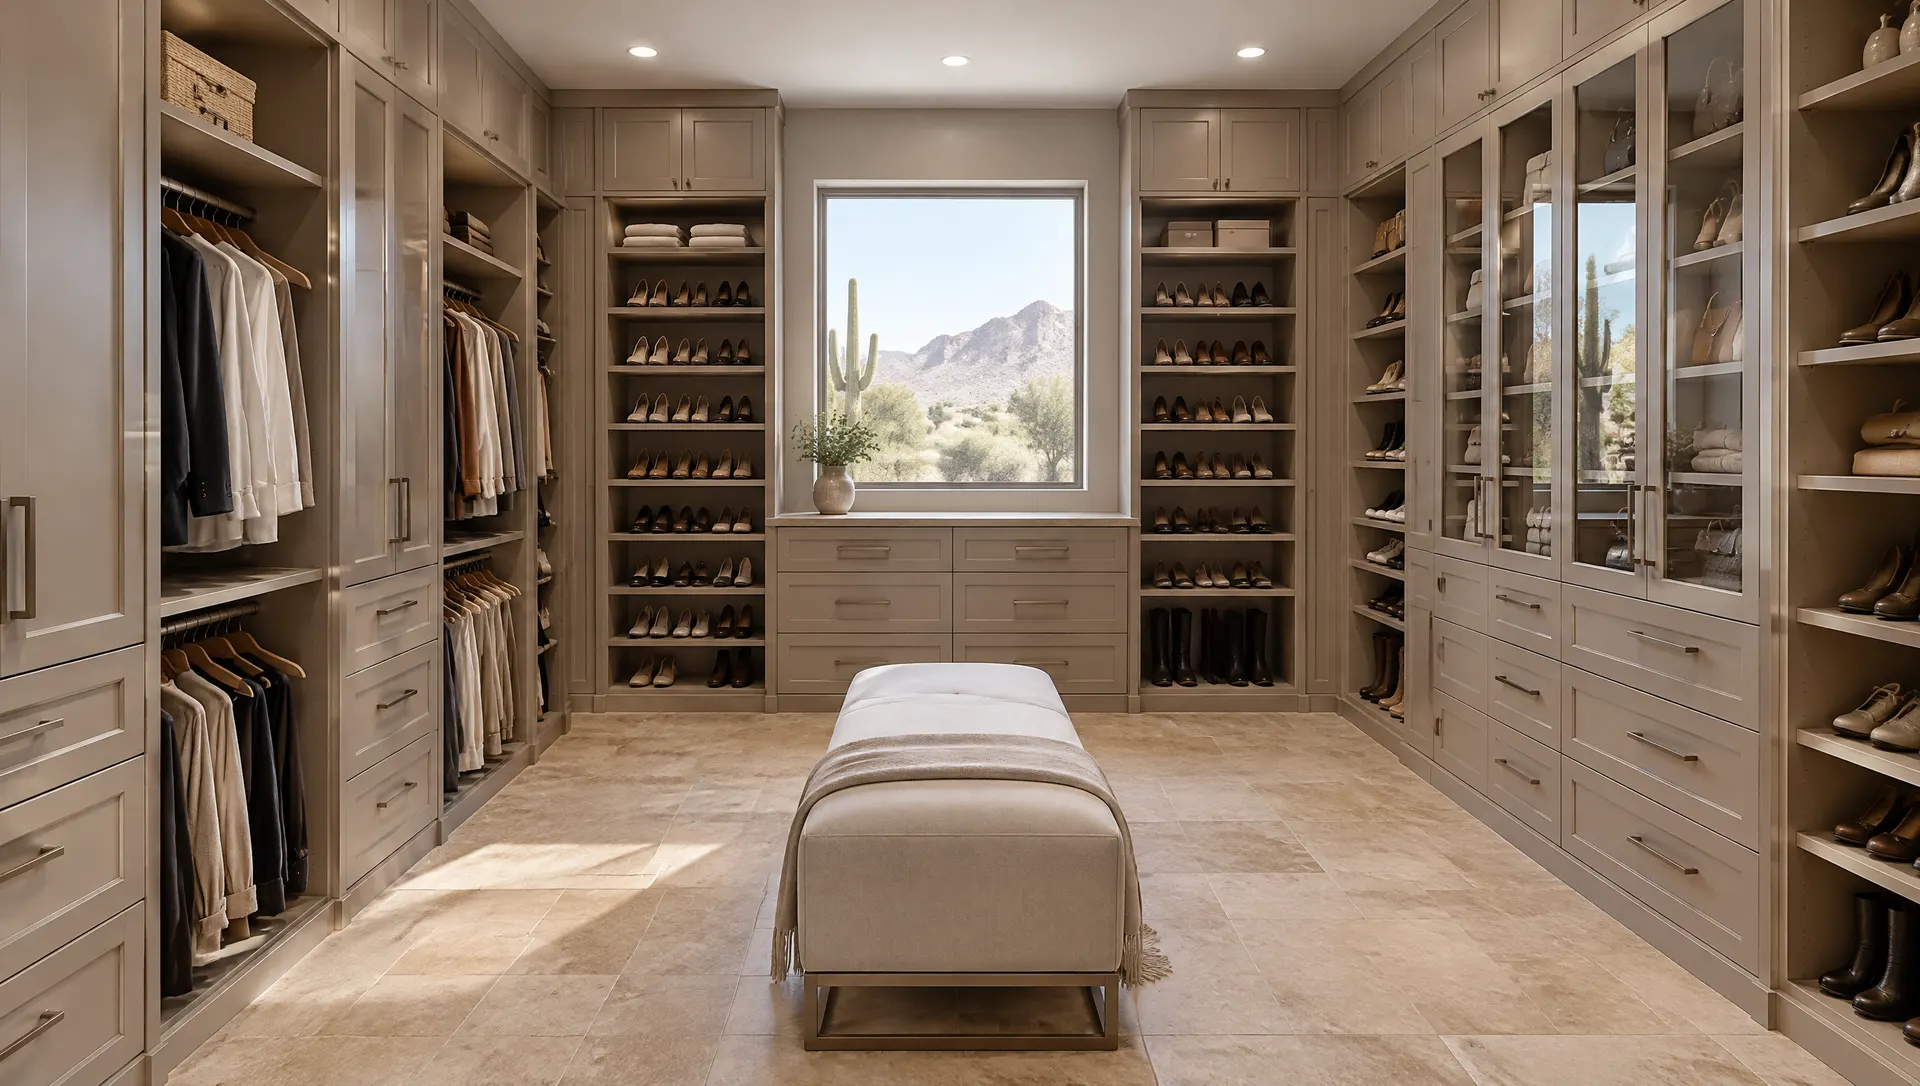
Primary walk-ins planned wall by wall, so the room holds more and feels calmer.
Phoenix Walk-In Closets
Primary walk-ins planned wall by wall, so the room holds more and feels calmer.
A walk-in closet has more wall to work with, and more ways to waste it. Long rods on three walls with a shelf above leave the corners dark and the floor in the middle empty.
A designed walk-in assigns each wall a job. One might be double hanging for two people, one might be drawers and shoes, and a wide room can take an island in the middle.
The same guide treats lamps differently from fixtures: replacing lamps or a ballast inside an existing fixture is exempt, while replacing an existing light fixture with a new one requires a permit. Plug-in and battery LED strips need no new wiring, and a licensed electrician handles anything hardwired.
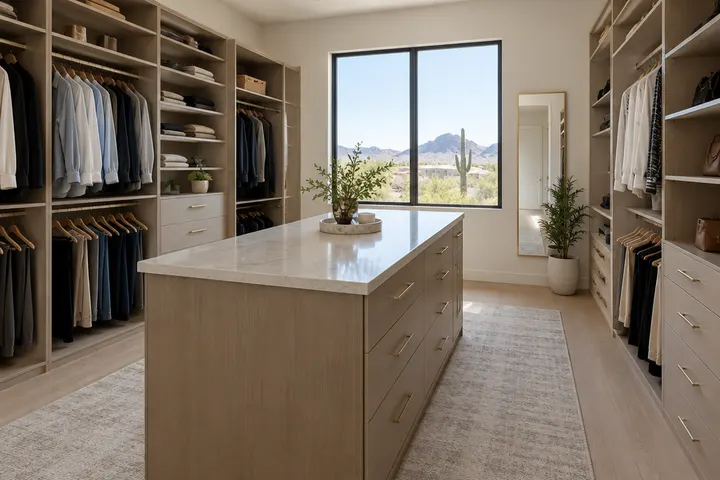
Drawers on both sides and a flat top for folding or packing.

A seated spot with a mirror and small drawers for jewelry or makeup.

Dust-free display for bags, hats and sweaters.

Corner shelves or hanging that turns into usable space.
| Walk-in shape | What usually fits | Watch out for |
|---|---|---|
| Narrow, one side | Single wall of hanging and drawers | Drawer depth versus walkway width |
| Narrow, both sides | Hanging on one wall, drawers and shoes on the other | Leaving enough aisle to open drawers |
| U-shape | Three walls of cabinetry, no island | Dead corners |
| Wide room | Three walls plus an island or bench | Clearance around the island |
The City of Phoenix lists electrical updates, rewiring and additions among the home projects that need a permit, and it lists painting and new flooring as work that doesn't. Most closet systems are fastened to walls you already have and don't change wiring or framing. When a plan adds hardwired lighting or opens up a wall, we tell you before you sign.
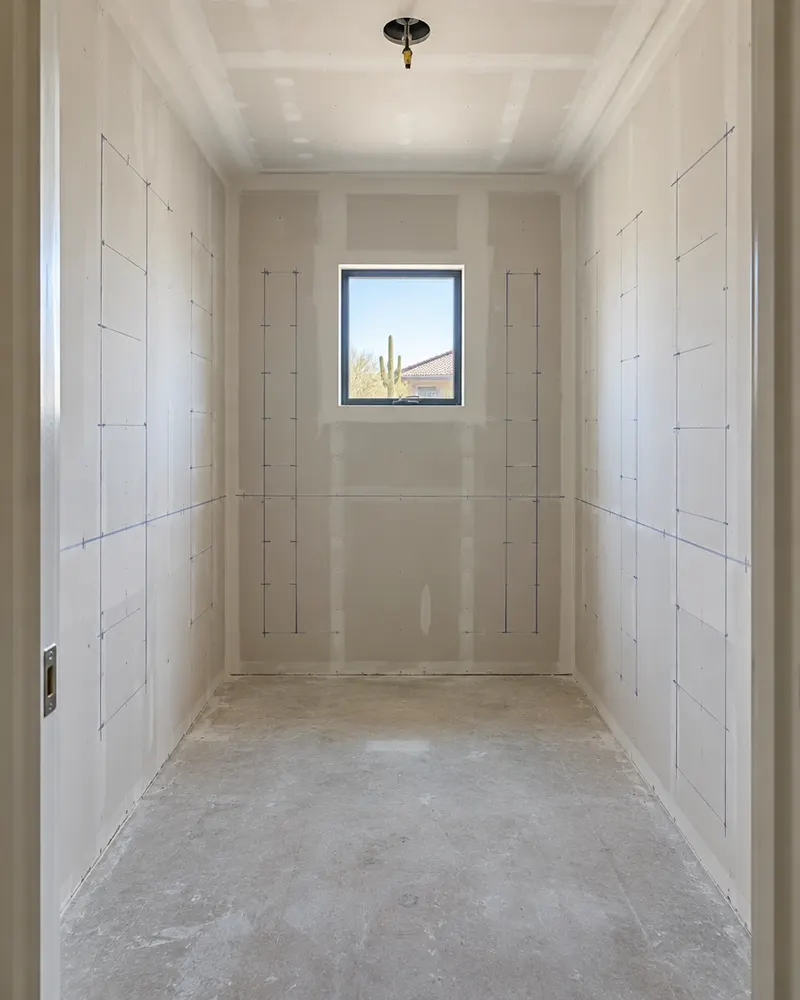
The City's Work Exempt from Permit guide says patching a hole in drywall doesn't need a permit, but removing and replacing an entire drywall sheet does. That line matters when a reach-in gets widened or two small closets become one walk-in.
It depends on the depth of the cabinets around it and the aisle you want. We measure the room and show you whether an island fits comfortably or a bench works better.
Yes, when each person gets their own sections. We split hanging, drawers and shoes by person in the drawing.
Battery and plug-in LED strips don't add wiring. The City of Phoenix says replacing an existing light fixture with a new one requires a permit, and new wiring is an electrical update.
Often, yes. That usually means new framing and drywall, and the City's guide says replacing whole drywall sheets requires a permit.
Tell us the rough size of your walk-in and who shares it. We'll measure and plan every wall.
Free estimate, no obligation